Cultural — A House for Many — Chiesa di Settefonti
Reuse the Church
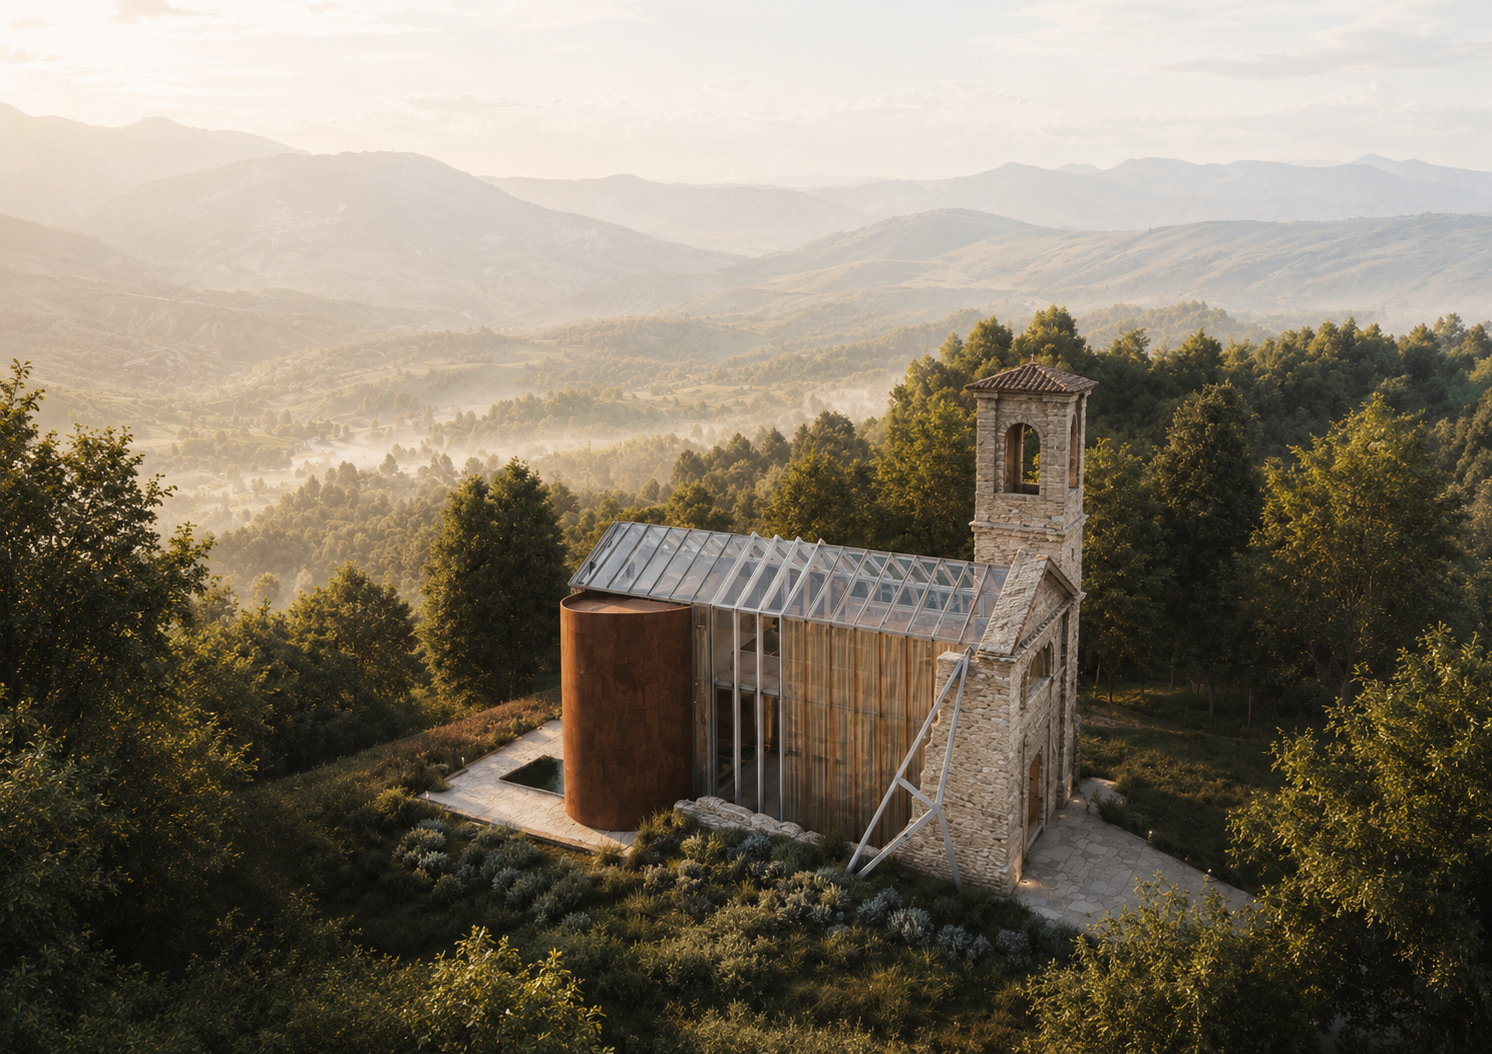
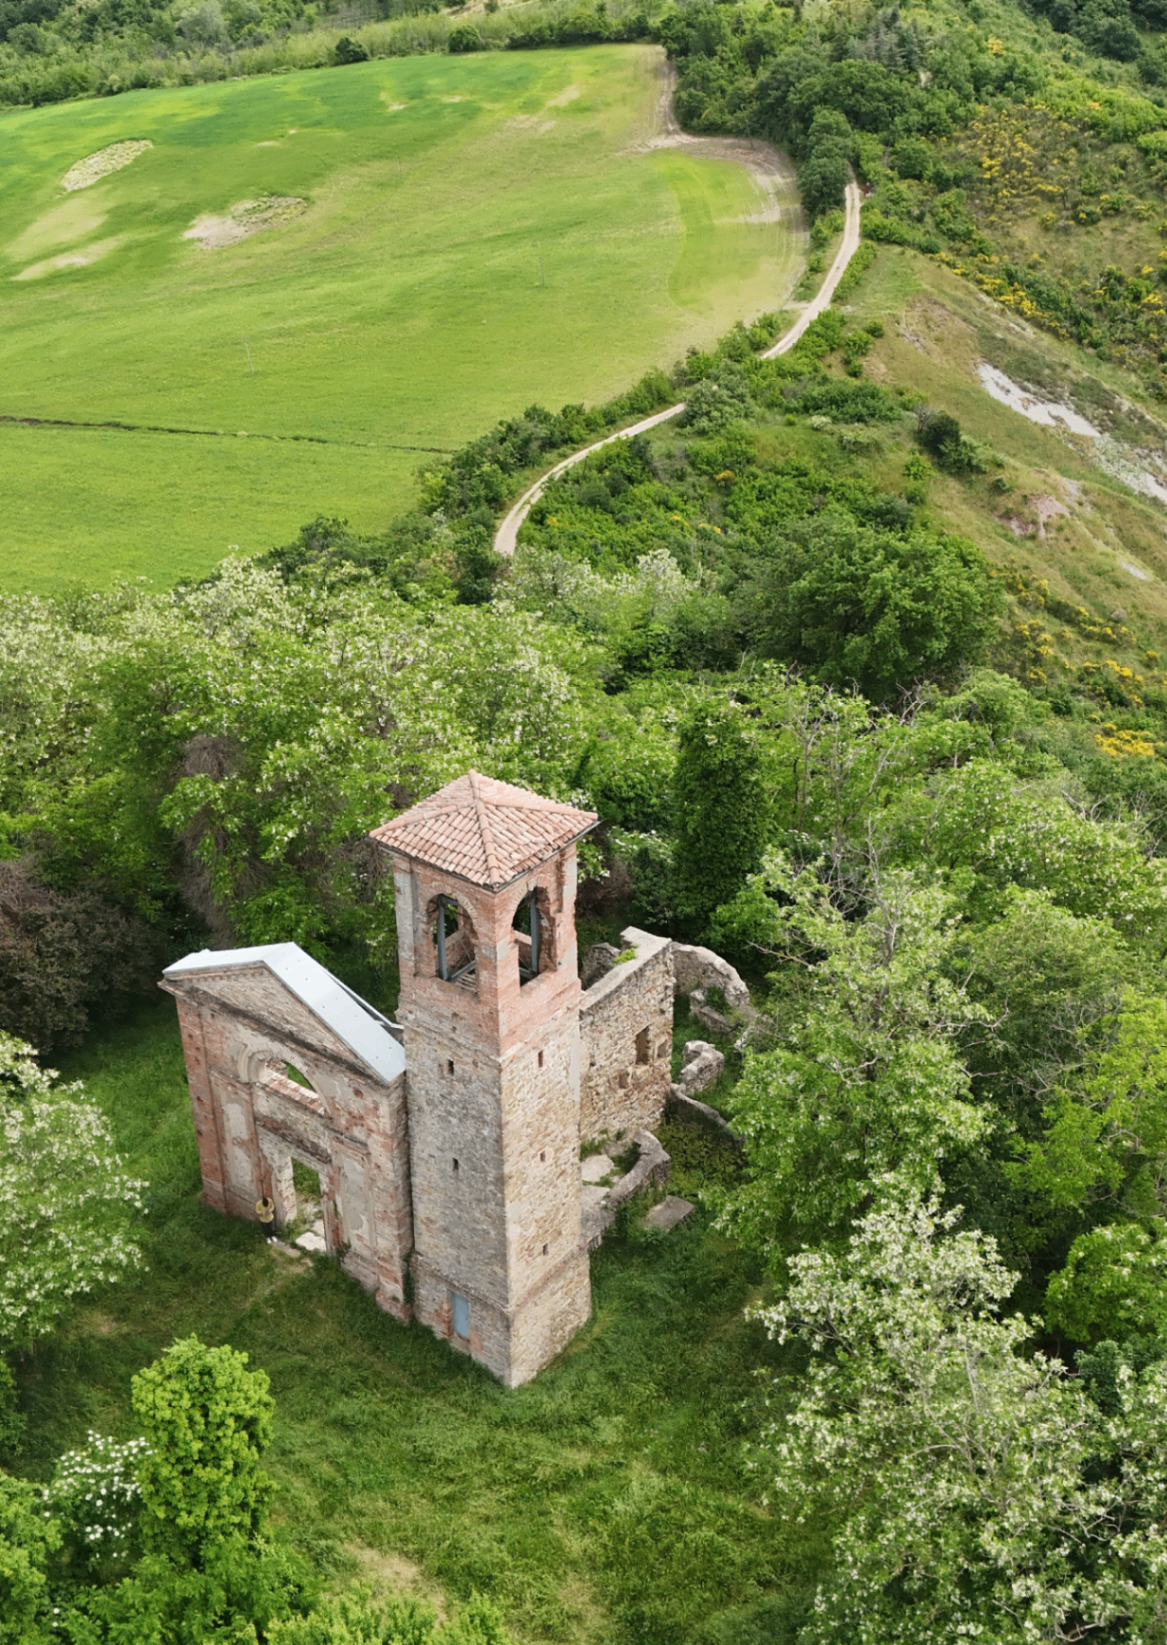
A competition proposal to reuse the ruined 14th-century church of Santa Maria Assunta di Settefonti as a multi-faith center — pairing the preserved stone shell and bell tower with a contrasting contemporary insertion of corten, timber and translucent polycarbonate.
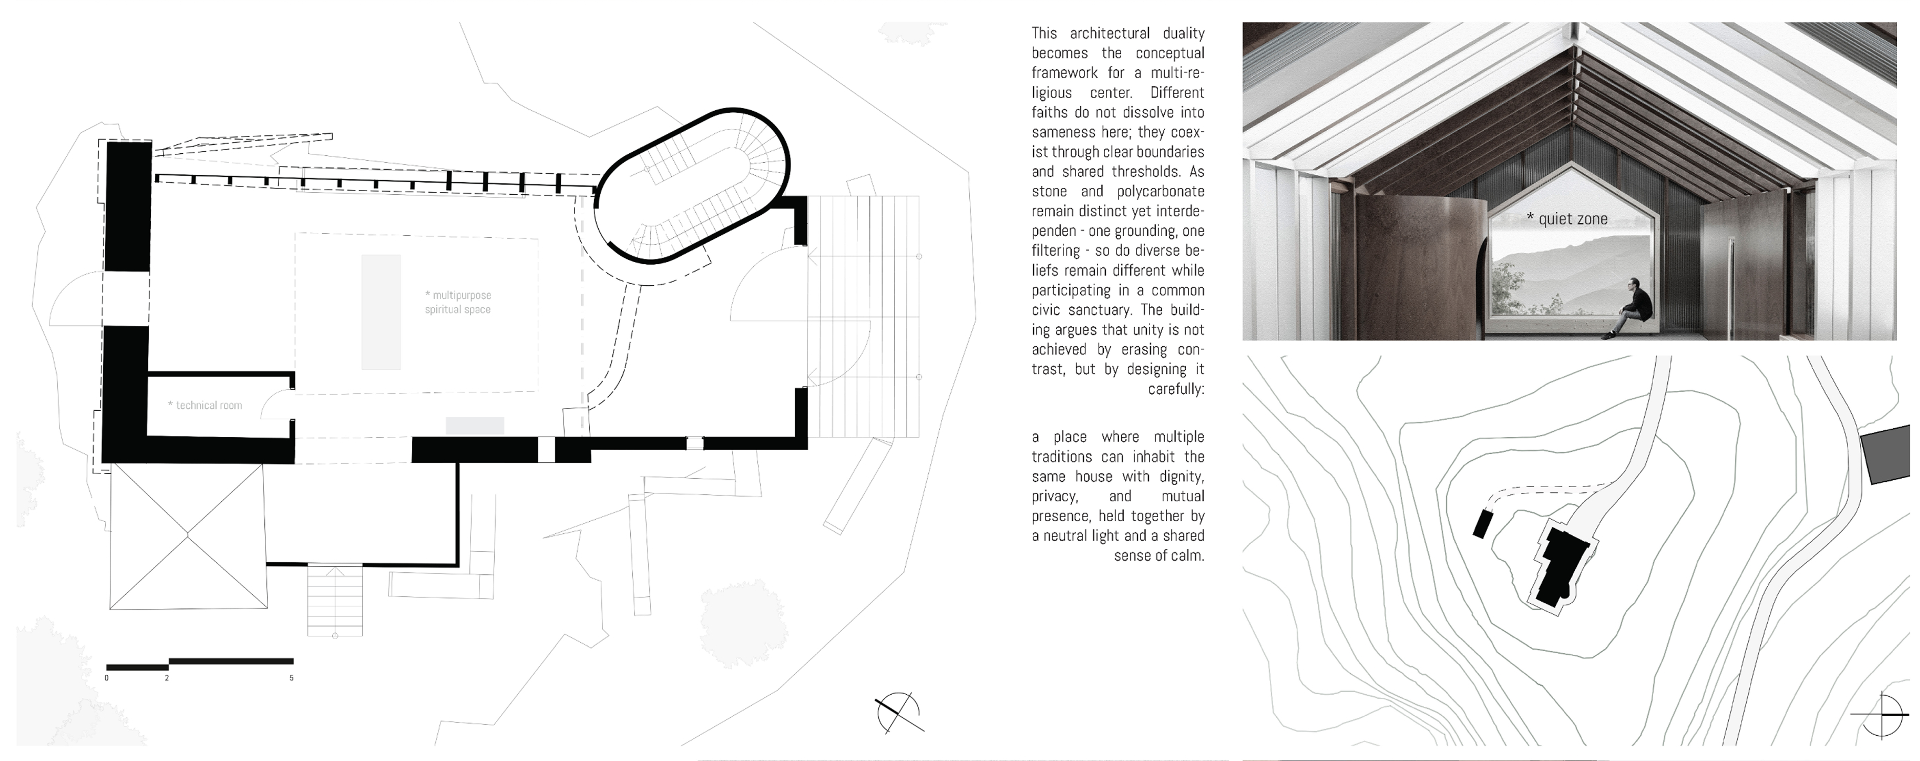
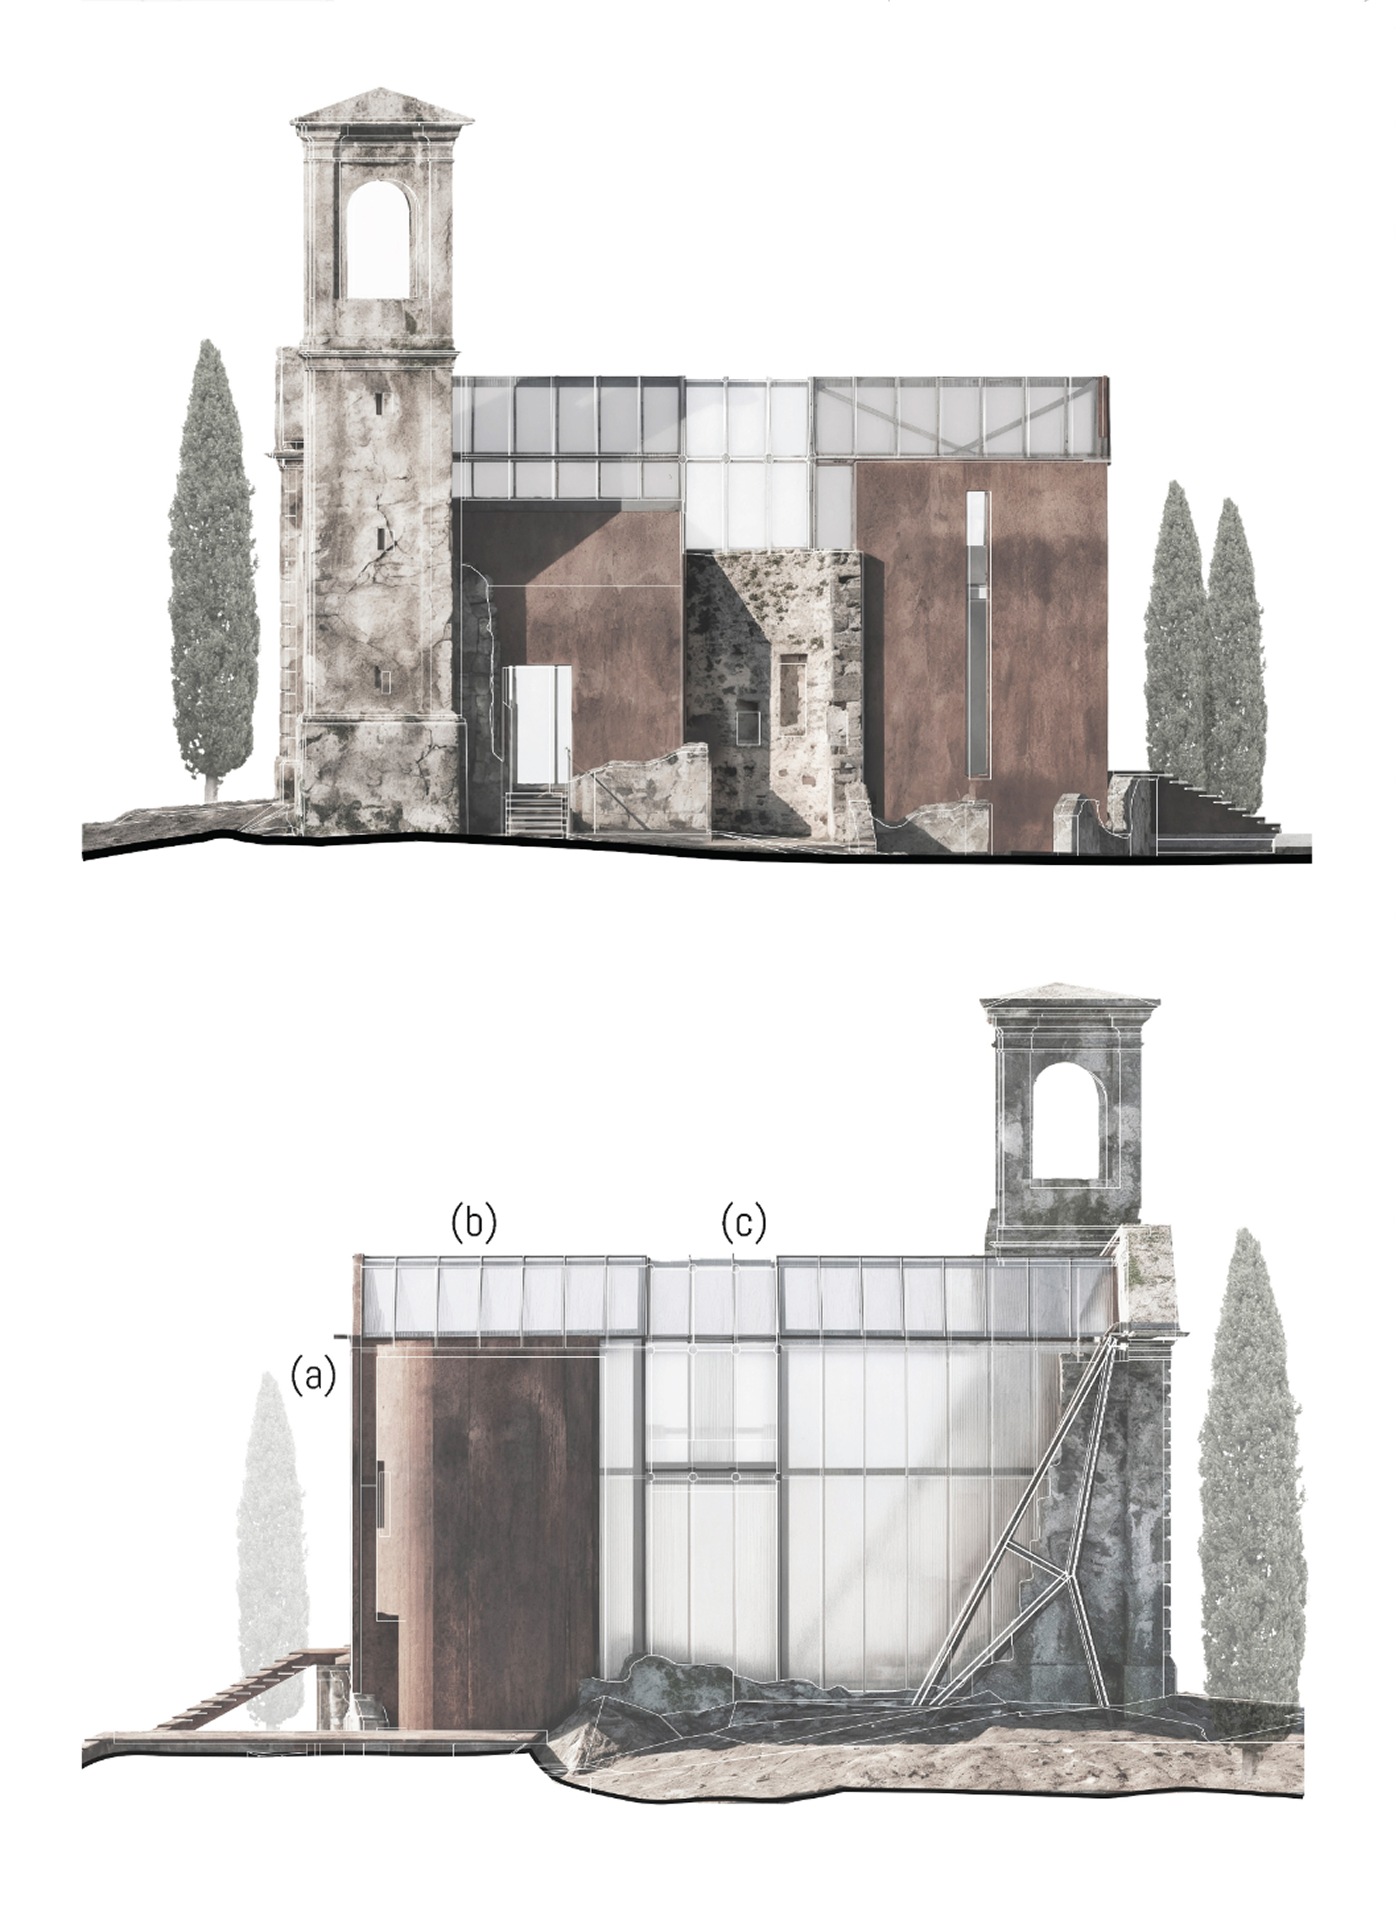
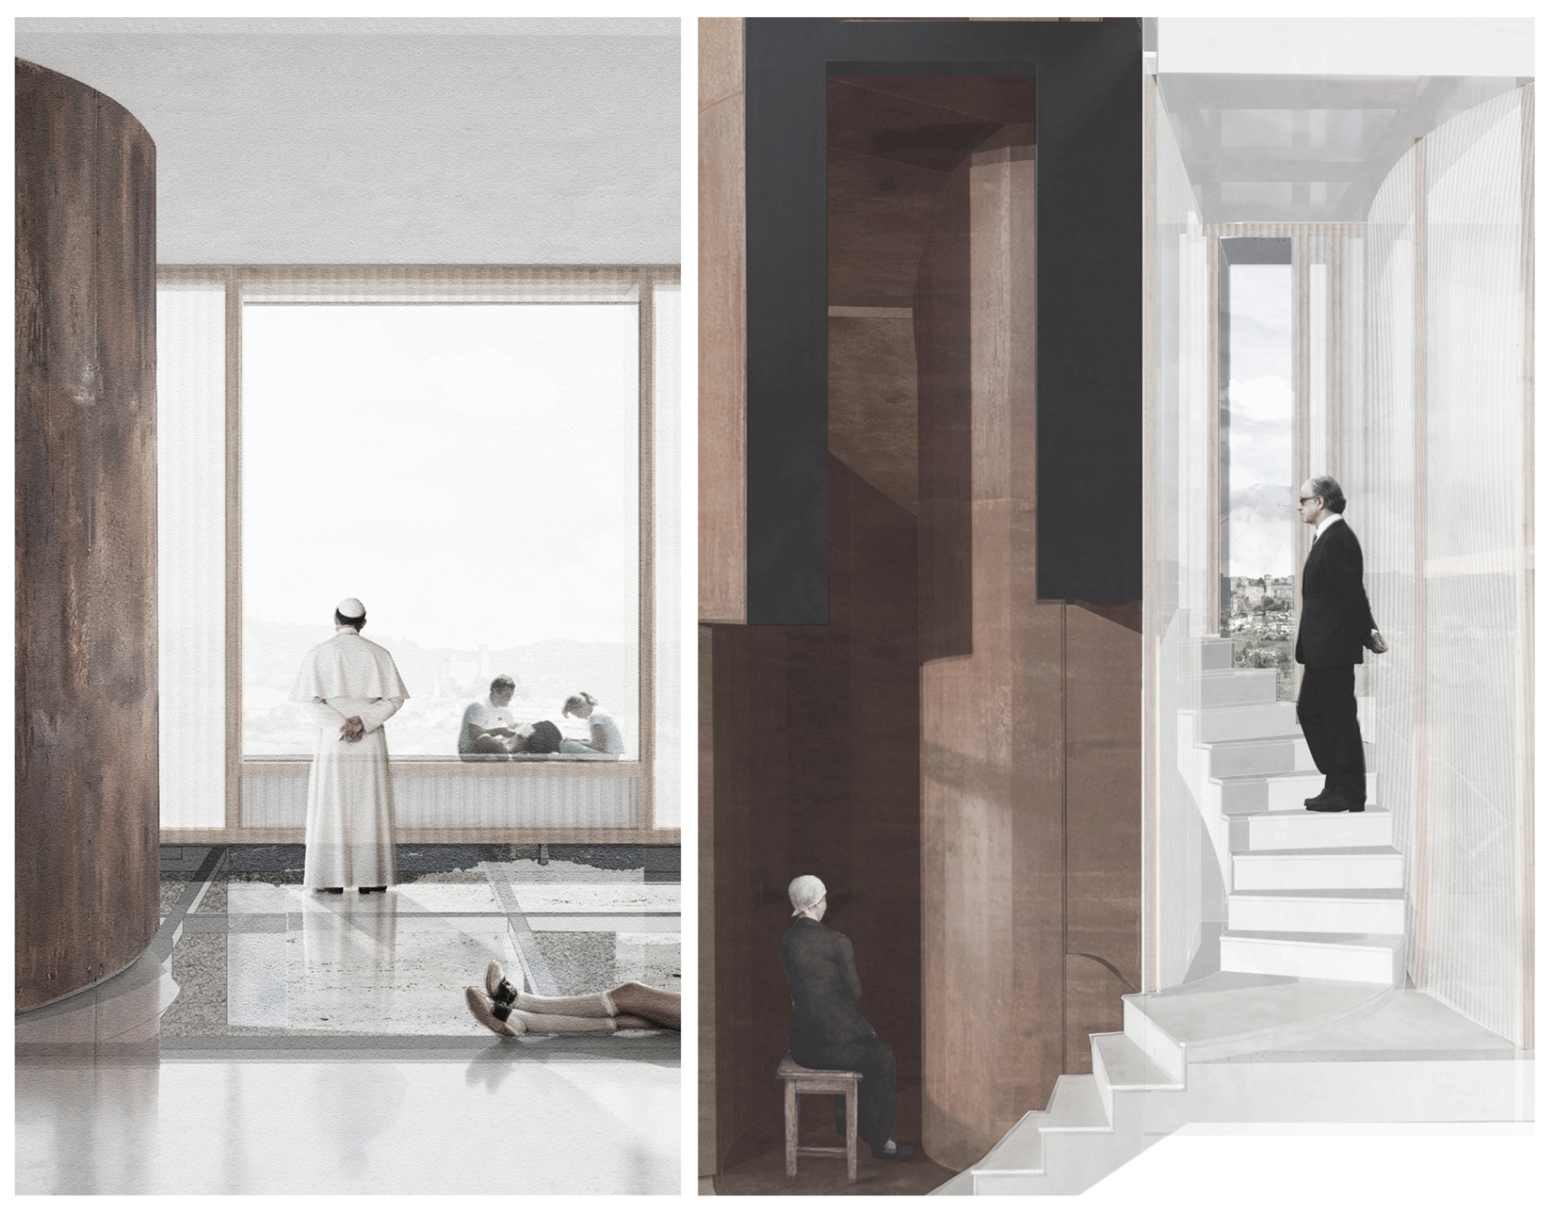
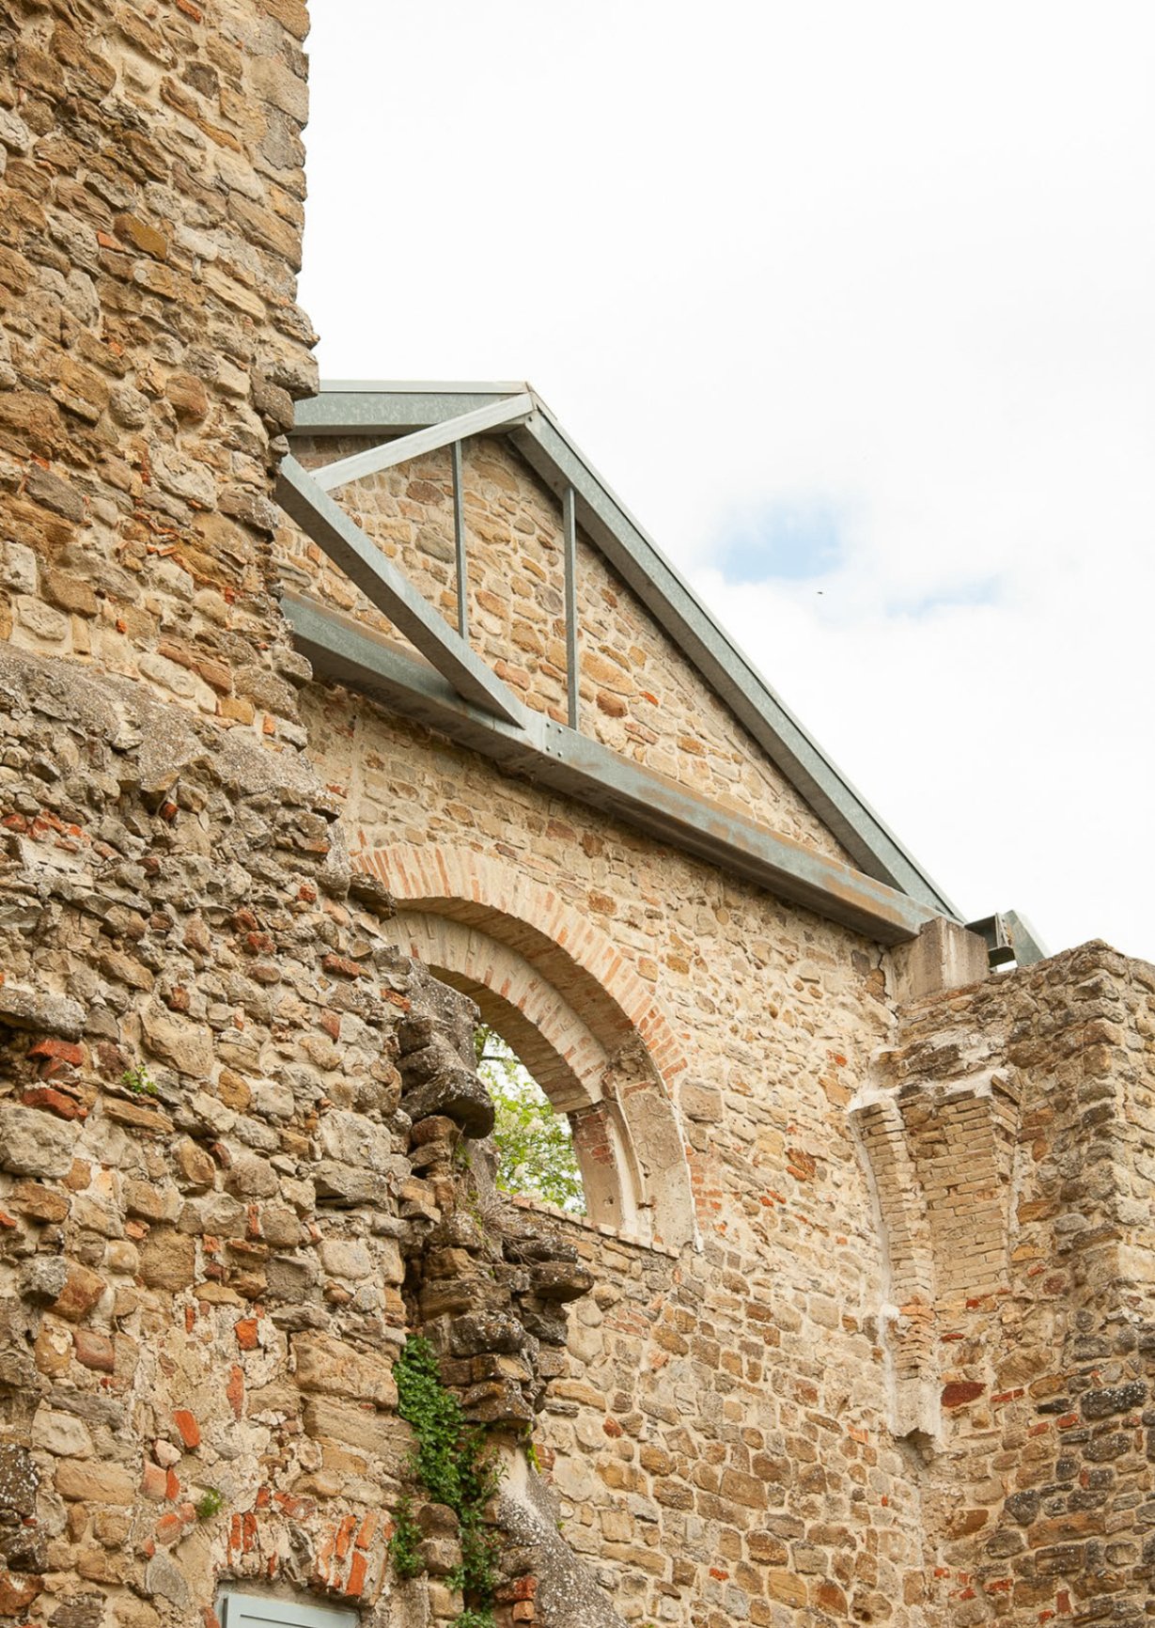
We approached the reuse of this church as an act of respect through contrast, not imitation. The original stone volume is preserved as the permanent 'memory body' of the place — defined by weight, texture and a singular historical voice. Our intervention is intentionally legible and materially contradictory: (a) corten details mark the new as a precise contemporary layer that acknowledges time through weathering, while a translucent (b) polycarbonate (c) diffused envelope hovers lightly above the masonry. By opposing mass with lightness and opacity with permeability, the project protects the integrity of the church's form and meaning, allowing the historic fabric to remain readable, uninterrupted and uncompromised. Inside, a multi-faith program coexists through clear boundaries and shared thresholds — a quiet zone, a common civic sanctuary and outdoor spiritual spaces connected back to the Via Flaminia Minor.
- Location
- Bologna, IT
- Year
- 2025
- Status
- Concept
- Area
- Ruined church, bell tower & immediate grounds
- Competition
- Reuse the Church · reuseitaly.com
- Site
- Santa Maria Assunta di Settefonti · 336 m a.s.l.
- Programme
- Multi-faith center · spiritual + civic spaces
- Strategy
- Stone memory-body + contemporary corten / polycarbonate insertion
- Materials
- Original stone, corten steel, timber, translucent polycarbonate
Next project
Villa Serenità →