Interior — Interior Design
Beauty saloon
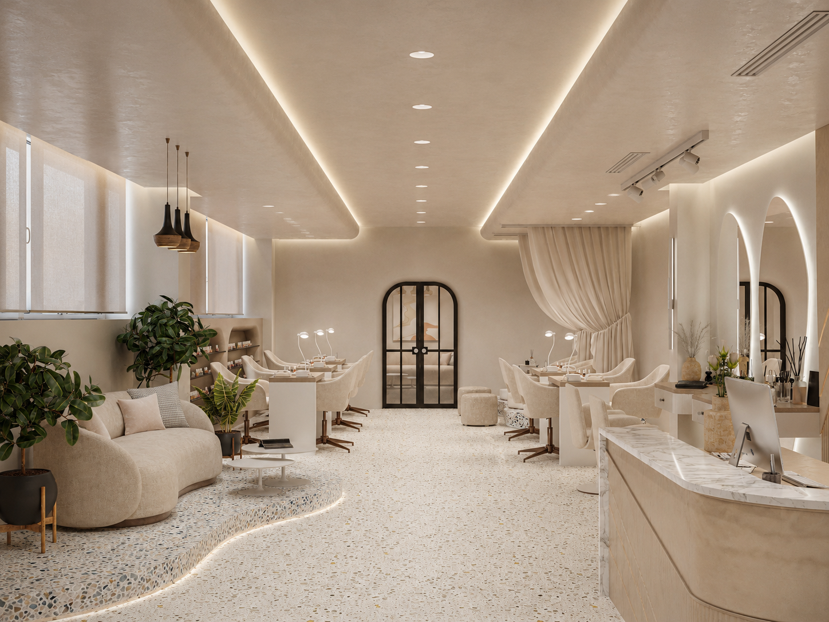
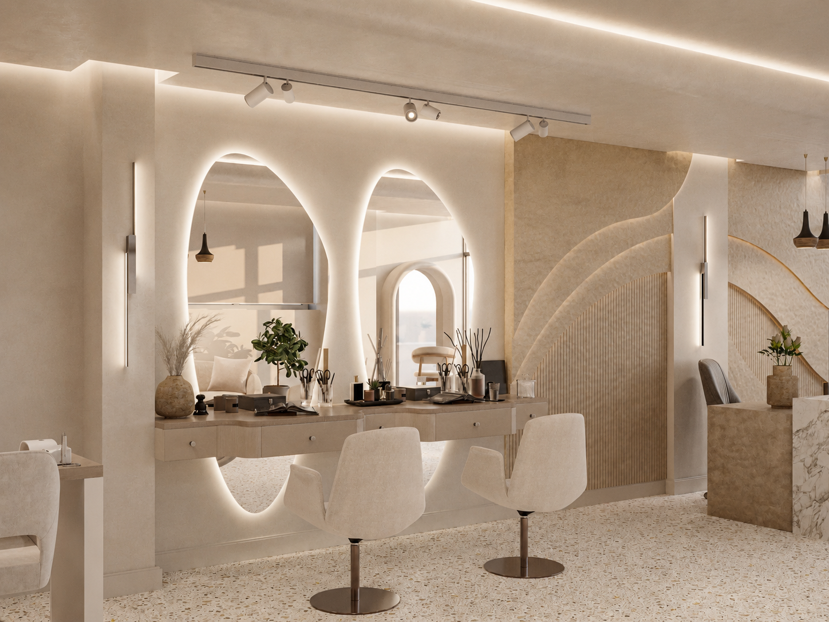
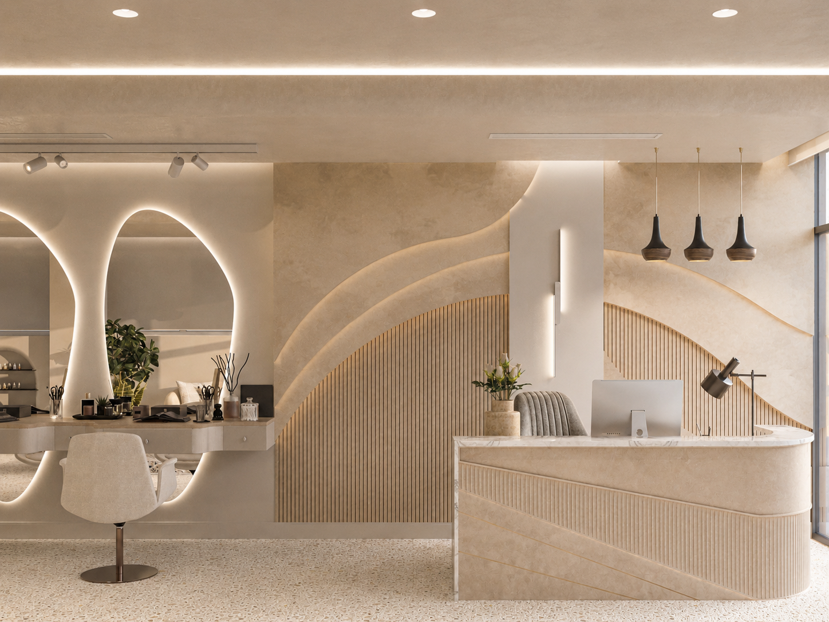
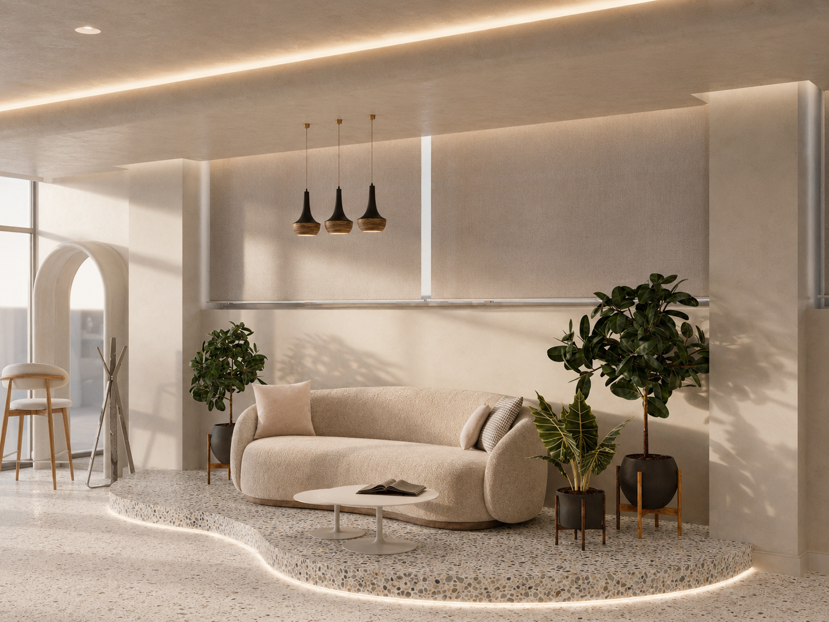
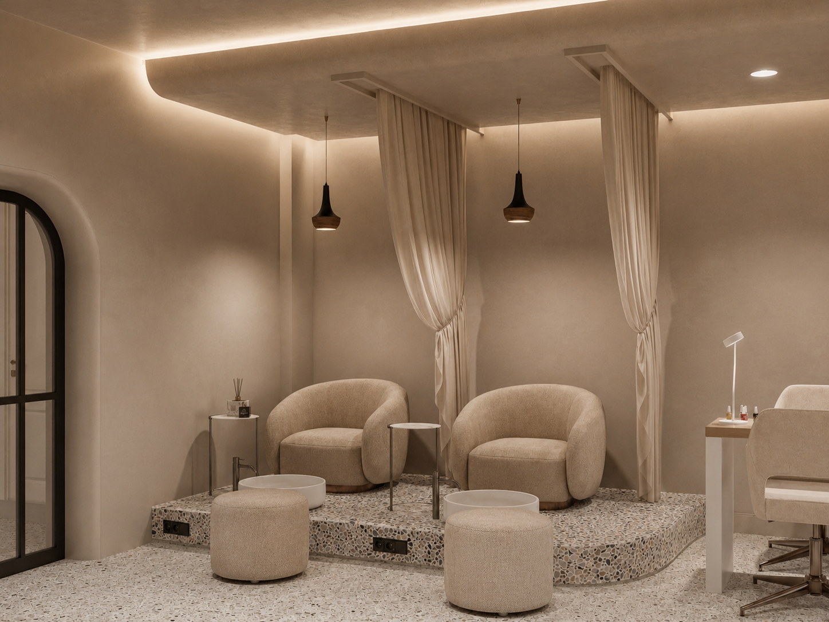
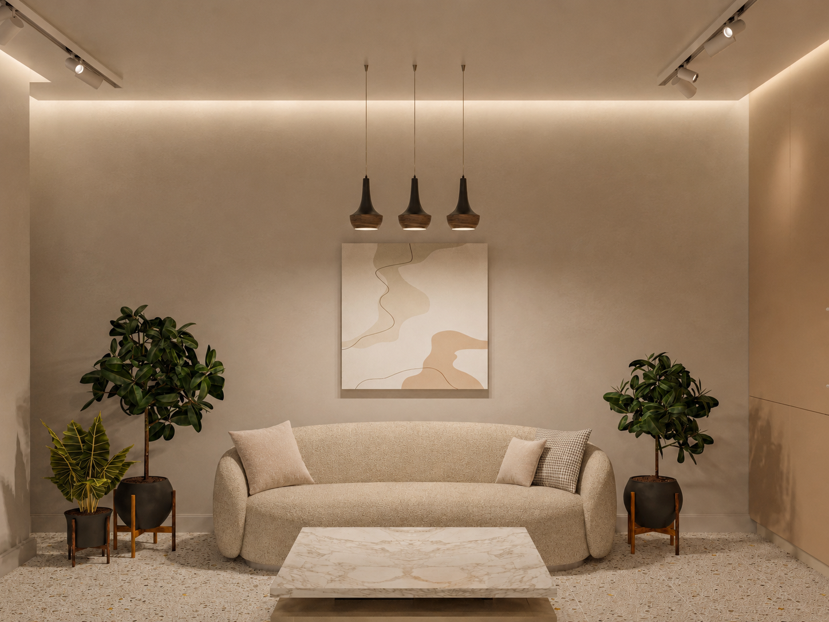
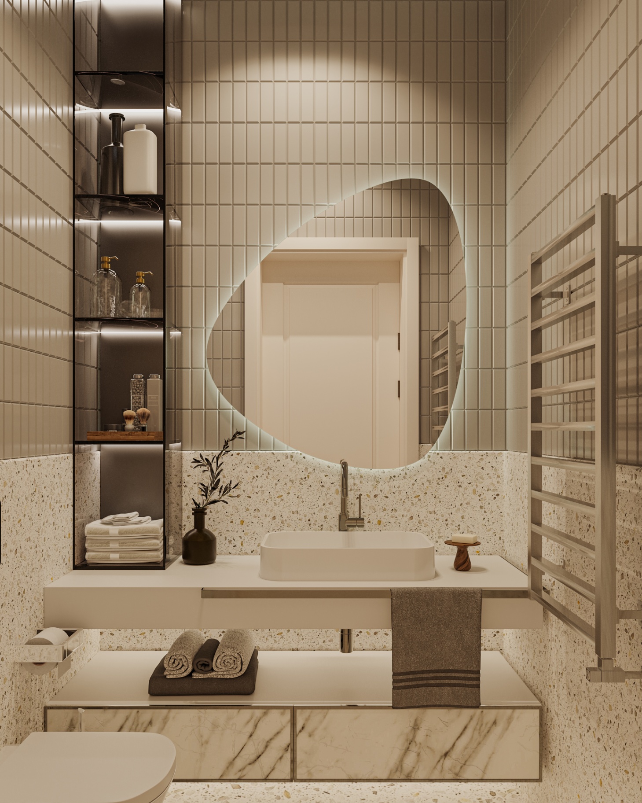
A calm, tonal beauty salon interior shaped by soft curves, terrazzo flooring, backlit mirrors, veiled treatment alcoves, and warm layered lighting.
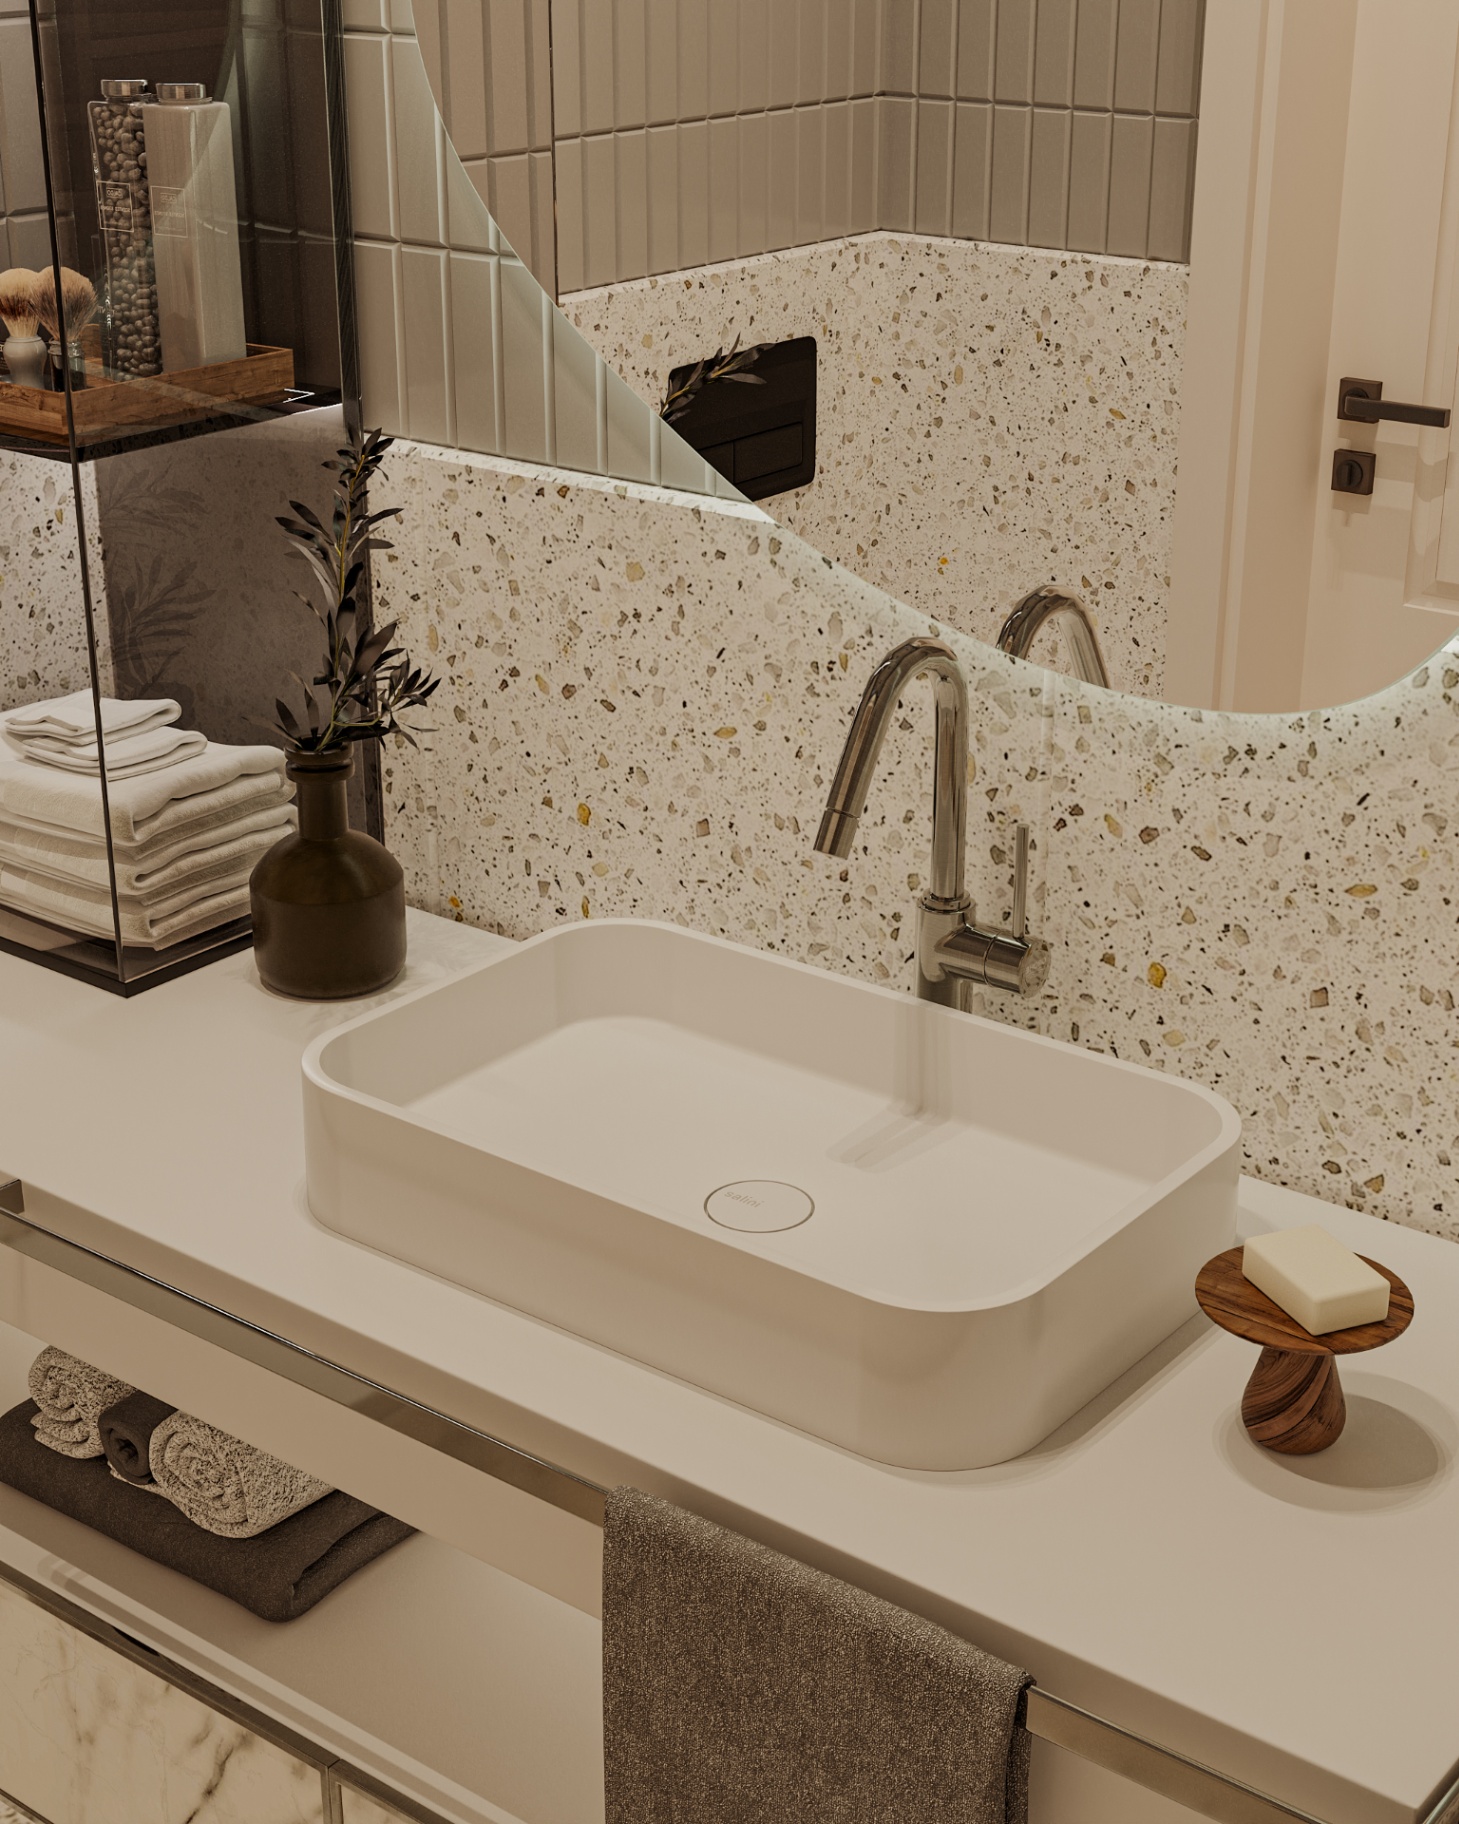
This beauty salon interior is conceived as a serene, hospitality-like environment where waiting, treatment, styling, and private self-care areas read as one continuous spatial experience. A restrained palette of warm plaster, pale stone, terrazzo, brushed metal, smoked glass, and dark timber pendants gives the project its quiet identity, while concealed lighting softens edges and amplifies the curved geometry of mirrors, reception, plinth seating, and wall reliefs. The plan balances openness with privacy through draped manicure niches, softly separated styling stations, and a refined bathroom suite that extends the same material language into the most intimate spaces.
- Location
- Baku, AZ
- Year
- 2025
- Status
- Completed
- Area
- Beauty salon interior fit-out
- Type
- Beauty salon interior
- Key spaces
- Reception, waiting lounge, manicure stations, styling mirrors, treatment alcoves, bathroom
- Atmosphere
- Warm minimal, softly lit, hospitality-inspired
- Materials
- Textured plaster, terrazzo, marble, ribbed panels, smoked glass, dark wood accents
Next project
Bathroom →